
Listing Courtesy of: NTREIS / Listed By: Krista Deveaux, Century 21 Judge Fite Company - Contact: (678)768-0905
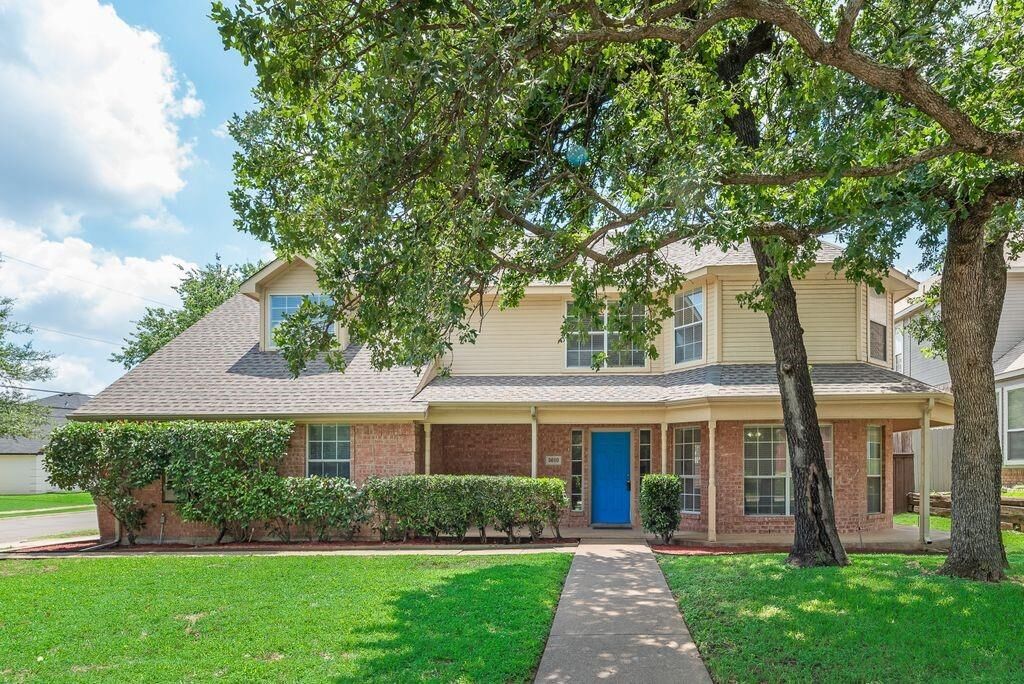
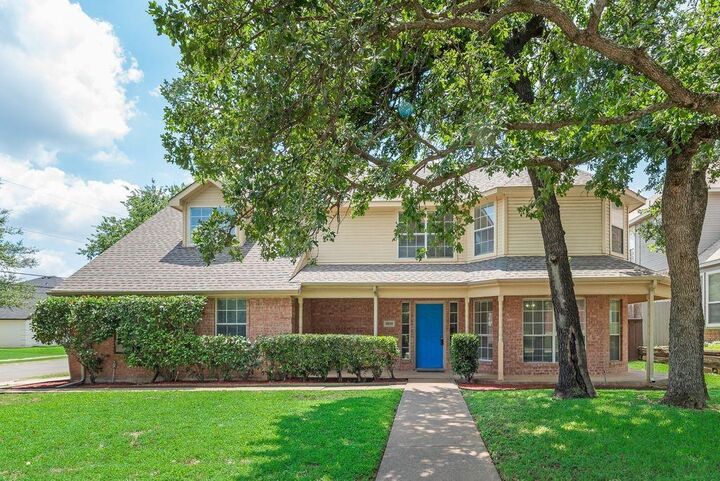
5610 Eagle Rock Road Arlington, TX 76017
Active (154 Days)
$488,229 (CAD)

Description
MLS®:
21292426
21292426
Lot Size
8,581 SQFT
8,581 SQFT
Type
Single-Family Home
Single-Family Home
Year Built
1994
1994
Style
Traditional
Traditional
School District
Kennedale Isd
Kennedale Isd
County
Tarrant County
Tarrant County
Listed By
Krista Deveaux, Century 21 Judge Fite Company, Contact: (678)768-0905
Source
NTREIS
Last checked Nov 5 2026 at 10:48 AM GMT+0630
NTREIS
Last checked Nov 5 2026 at 10:48 AM GMT+0630
Bathroom Details
- Full Bathrooms: 2
- Half Bathroom: 1
Interior Features
- Cable Tv Available
- High Speed Internet Available
- Disposal
- Dishwasher
- Electric Water Heater
- Refrigerator
- Microwave
- Electric Range
- Laundry: Electric Dryer Hookup
- Laundry: Full Size W/D Area
- Laundry: Gas Dryer Hookup
Subdivision
- Stagecoach Estates Add
Lot Information
- Corner Lot
Property Features
- Fireplace: 1
- Fireplace: See Through Fireplace
- Fireplace: Living Room
- Fireplace: Primary Bedroom
- Foundation: Slab
Heating and Cooling
- Central
- Electric
- Central Air
- Ceiling Fan(s)
Exterior Features
- Roof: Composition
Utility Information
- Utilities: City Sewer, City Water
School Information
- Elementary School: Patterson
Garage
- Converted Garage
Parking
- Open
- Garage Faces Side
- Garage Faces Rear
- Converted Garage
- Alley Access
Stories
- 2
Living Area
- 2,531 sqft
Listing Price History
Date
Event
Price
% Change
$ (+/-)
Oct 07, 2026
Price Changed
$350,000
-4%
-$15,000
Aug 09, 2026
Price Changed
$365,000
-3%
-$10,000
Jun 24, 2026
Price Changed
$375,000
-1%
-$4,000
Jun 09, 2026
Price Changed
$379,000
-28%
-$149,682
Jun 04, 2026
Listed
$528,682
-
-
Additional Information: Judge Fite Company | (678)768-0905
Location
Estimated Monthly Mortgage Payment
*Based on Fixed Interest Rate withe a 30 year term, principal and interest only
Listing price
Down payment
%
Interest rate
%Mortgage calculator estimates are provided by C21 Judge Fite Company and are intended for information use only. Your payments may be higher or lower and all loans are subject to credit approval.
Disclaimer: Copyright 2026 North Texas Real Estate Information System (NTREIS). All rights reserved. This information is deemed reliable, but not guaranteed. The information being provided is for consumers’ personal, non-commercial use and may not be used for any purpose other than to identify prospective properties consumers may be interested in purchasing. Data last updated 11/5/26 02:48


Need extra space? Two versatile bonus rooms with a separate entrance offer possibilities for a home office, guest suite, media room, gym, or flex space. Upstairs, you'll find generously sized bedrooms and a large game room or second living area.
The backyard features a custom-built brick BBQ and smoker, perfect for entertaining. Kitchen appliances and two TVs convey with the home.
A written estimate is available to convert the bonus space back into a garage, giving buyers additional flexibility.
Ask about the FHA assumable loan opportunity and schedule your private showing today!