
Inscription par: NTREIS / Listed By: Liezl Maliwat, Century 21 Judge Fite Company - Contact: 972-691-9987
3412 Gatwick Place Farmers Branch, TX 75234
Contingent (46 Jours)
789 000 $ (USD)

Description
MLS®:
21350933
21350933
Surface Terrain
0.28 acres
0.28 acres
Catégorie
Single-Family Home
Single-Family Home
Année de Construction
1981
1981
District scolaire
Carrollton-Farmers Branch Isd
Carrollton-Farmers Branch Isd
Ville
Dallas County
Dallas County
Listed By
Liezl Maliwat, Century 21 Judge Fite Company, Contact: 972-691-9987
Source
NTREIS
Dernière vérification Sep 18 2026 à 5:33 PM GMT+0630
NTREIS
Dernière vérification Sep 18 2026 à 5:33 PM GMT+0630
Détails sur les salles de bains
- Salles de bains: 3
Caractéristiques Intérieures
- High Speed Internet Available
- Decorative Lighting
- Paneling
- Flat Screen Wiring
- Wet Bar
- Disposal
- Dishwasher
- Refrigerator
- Washer
- Dryer
- Electric Cooktop
- Microwave
- Laundry: Washer Hookup
- Pantry
- Open Floorplan
- Eat-In Kitchen
- Granite Counters
- Walk-In Closet(s)
- Chandelier
- Windows: Shutters
- Laundry: Dryer Hookup
Quartier
- Oakbrook Estates
Informations sur le lot
- Landscaped
- Sprinkler System
Caractéristiques de la propriété
- Cheminée: 1
- Cheminée: Wood Burning
- Foundation: Slab
Chauffage et refroidissement
- Central
- Central Air
- Ceiling Fan(s)
Informations sur le condo
- Frais: $50
Planchers
- Carpet
- Luxury Vinyl Plank
- Tile
Caractéristiques extérieures
- Toit: Composition
Informations sur les services publics
- Utilities: City Sewer, City Water, Curbs
Informations sur les écoles
- Elementary School: McLaughlin
Stationnement
- Driveway
Étages
- 1
Surface Habitable
- 2,705 pi. ca.
Historique des prix des annonces
Date
Événement
Prix
% Variation en
$ (+/-)
Août 15, 2026
Prix modifié
789 000 $
-4%
-36 000 $
Août 05, 2026
Listé
825 000 $
-
-
Additional Information: Judge Fite Company | 972-691-9987
Lieu
Estimation du paiement mensuel du prêt hypothécaire
*Basé sur un taux d'intérêt fixe avec une durée de 30 ans, principal et intérêts uniquement
Prix de l'annonce
Acompte
%
Taux d'intérêt
%Les estimations du calculateur d'hypothèque sont fournies par C21 Judge Fite Company et sont destinées à un usage informatif uniquement. Vos paiements peuvent être supérieurs ou inférieurs et tous les prêts sont soumis à l'approbation du crédit.
Disclaimer: Copyright 2026 North Texas Real Estate Information System (NTREIS). All rights reserved. This information is deemed reliable, but not guaranteed. The information being provided is for consumers’ personal, non-commercial use and may not be used for any purpose other than to identify prospective properties consumers may be interested in purchasing. Data last updated 9/18/26 10:33


Inside, the thoughtfully designed floor plan features spacious living areas filled with natural light, creating the perfect balance of comfort and functionality. The generous kitchen opens seamlessly to the main living spaces, making entertaining effortless, while the well-appointed bedrooms provide plenty of room for family and guests.
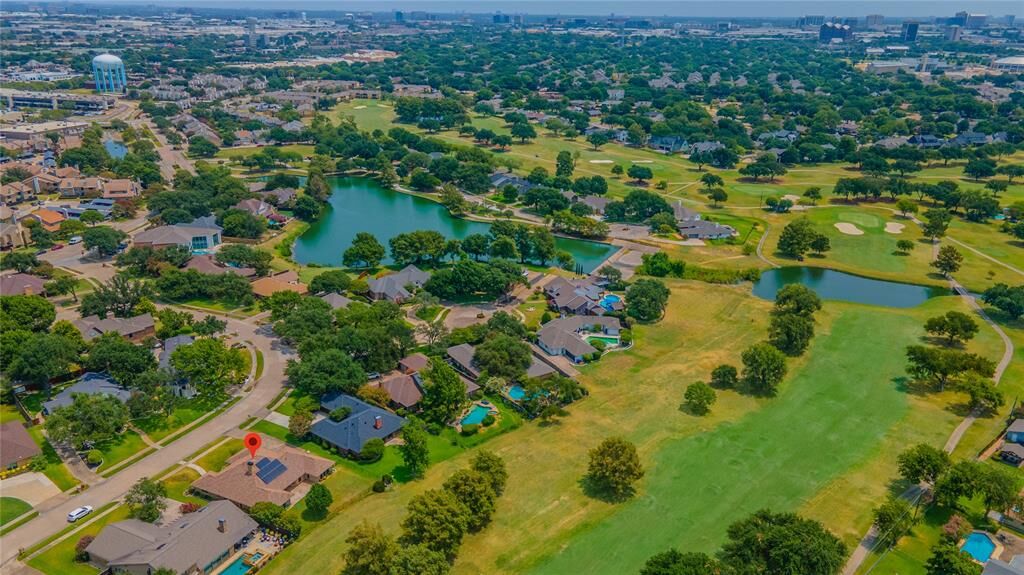
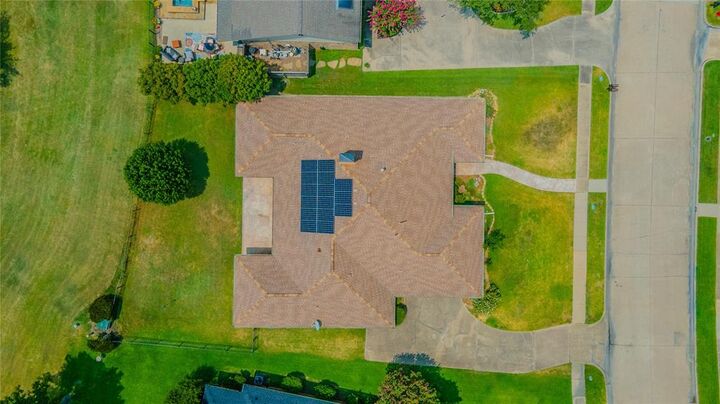
Adding to the home’s value is a fully paid off solar roof, allowing you to enjoy significant energy savings.
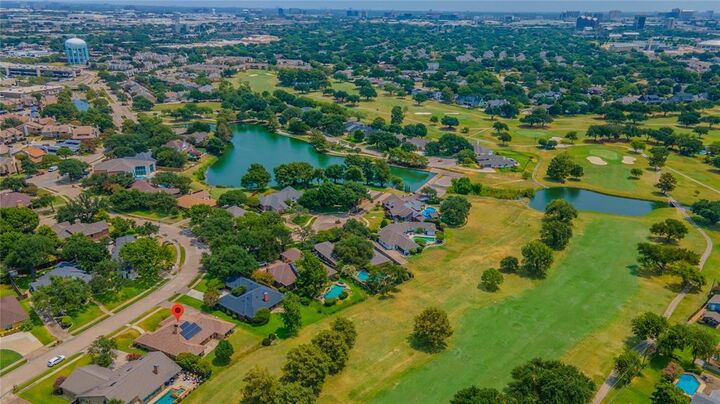
Located in one of Farmers Branch’s most established and sought-after neighborhoods, you’ll enjoy easy access to major highways, premier shopping, dining, parks, and private club amenities. Whether you’re an avid golfer or simply appreciate the beauty and privacy of a golf course setting, this home offers a lifestyle that’s hard to find.
Experience the perfect combination of scenic views, timeless charm.
Thoughtfully priced to allow next owner to curate updates to their personal taste while building instant equity. Flooring for the kitchen and breakfast area will be replaced to match the living room with an acceptable offer.